Oat & Ember Interiors
Residential interior design · Asheville
Rooms that feel calm, warm and properly lived in.
We design and furnish homes in and around Asheville, from one room you've never liked to the whole house.
See the projects
Selected projects

Tall Window Living Room
Asheville
Linen, pale oak and a long sofa under four tall windows.

Walnut Dining Room
Asheville
A long table, rush pendants and room for the whole family.
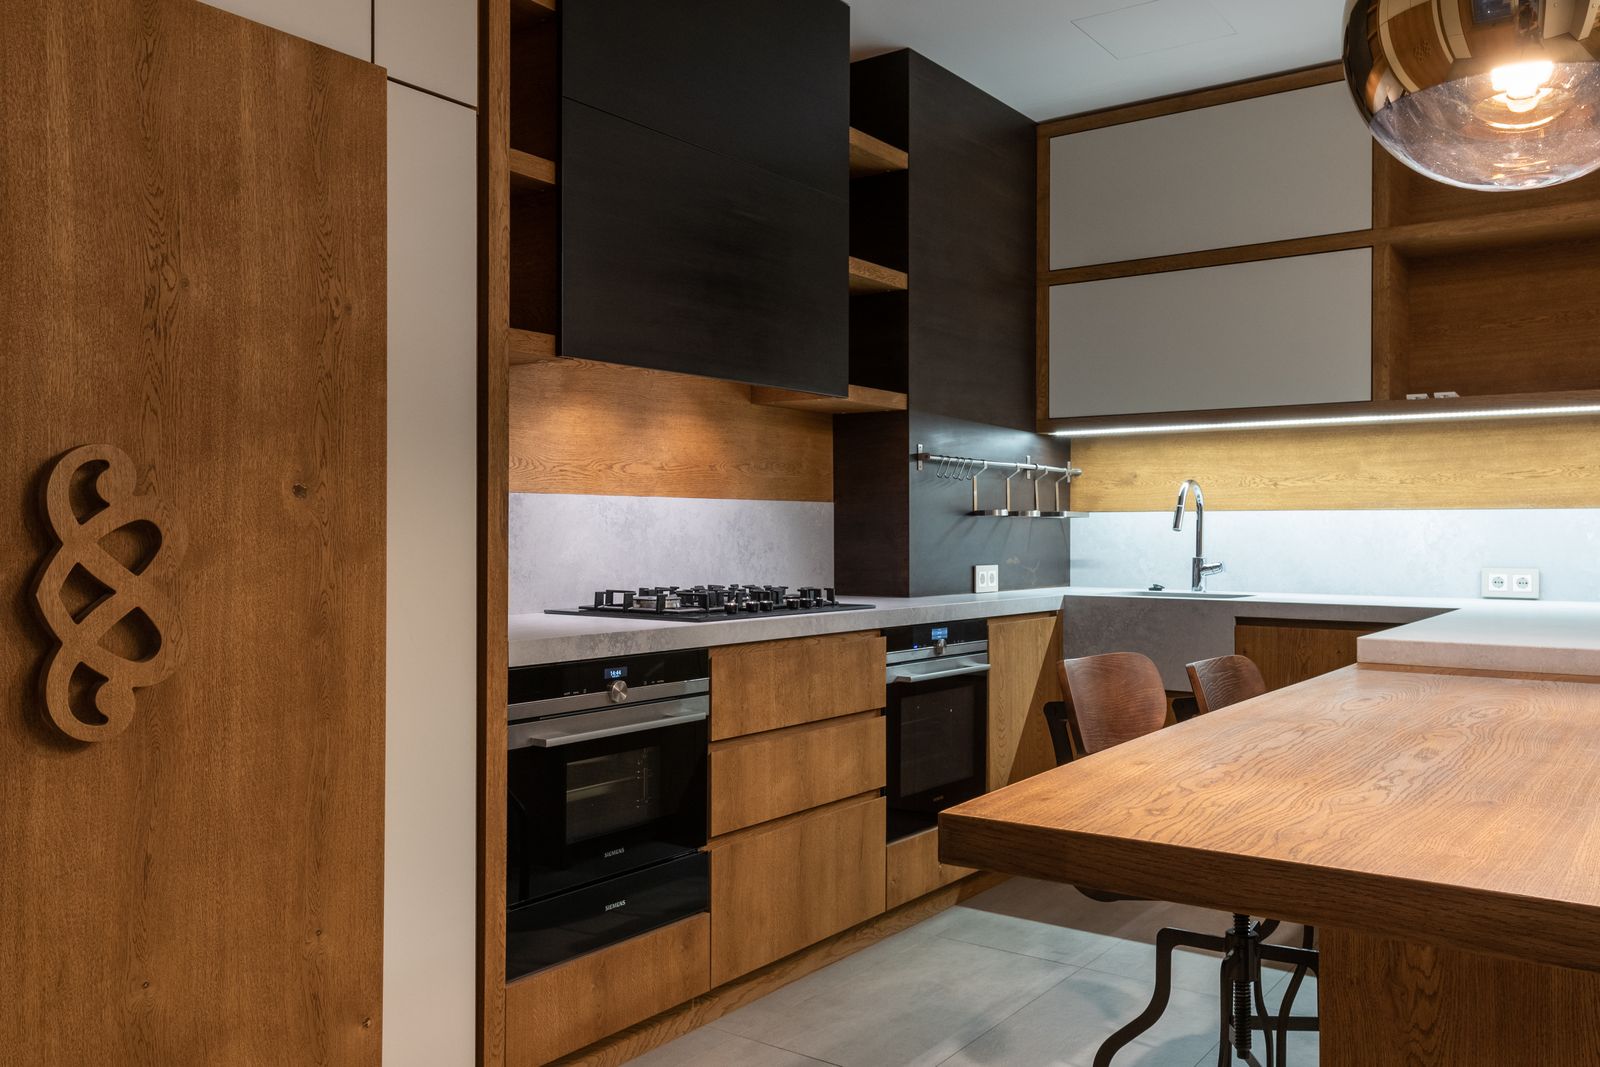
Oak and Stone Kitchen
Asheville
Warm wood cabinets with a big island for cooking together.

Quiet Main Bedroom
Asheville
A soft headboard, botanical paper and lamps for reading.

Plaster Bath
Asheville
Limewashed walls, a marble basin and oak all around.

Lamplit Den
Asheville
A leather chair, framed prints and books within reach.
What we do
Three ways to work together. Not sure which fits your house? Describe it and ask.
Full-service design
The whole home, or a large part of it: layout, colour, lighting, finishes, furniture, art and the small things that make a room feel finished.
Plans · finishes · furniture · install
Renovation design
Kitchens, baths and opened-up rooms planned before the walls come down, with drawings and selections your builder can price and work from.
Layouts · cabinetry · tile · fixtures
Furnishing
For rooms that are built and need filling: the sofa, the rug, the lamps and the curtains, chosen together so they belong to the same house.
Furniture · lighting · textiles · art
How a project moves
Four stages, from the first walk through the house to the day the last lamp goes in. Ask how long each one might take for your rooms.
-
Stage 1
Discovery
A walk through the house to measure, take photos and hear how you use each room and what bothers you about it.
-
Stage 2
Concept
A floor plan, a palette of colours and materials and the first key pieces, so you can see the direction before details are fixed.
-
Stage 3
Design and sourcing
Drawings and finish schedules for the builder, then furniture, lighting, fabric and art chosen and ordered.
-
Stage 4
Install
Furniture placed, art hung, beds made and the last lamps switched on, so the rooms are ready to live in.
What to have ready before we talk
None of it is required. The more you can share, the more useful the first conversation is.
- Photos of the rooms. Phone pictures are fine, taken from the doorway and each corner.
- Rough measurements or a floor plan. Whatever you have from the purchase or an earlier renovation.
- Rooms you've saved. Pictures from magazines, hotels or friends' houses, and what you like about each one.
- What stays. The pieces you love and want to keep: a table, a rug, a painting, a grandmother's chair.
- A date and a budget range. A move, a new baby or a holiday you're hosting, and a figure you'd be comfortable with.
- Who else is involved. An architect, a builder or a contractor you already work with.
Tell us about the rooms you'd like to change.
Send a few details and we'll set a time to talk, or call the studio on (828) 555-0141.